Tuesday, April 16, 2013

Deep Love--Lighting Design


Frederich


Deep Love, by Ryan Hayes and Garrett Sherwood was produced at the Colonial Theatre in Idaho Falls, Idaho in Fall of 2011.

About Deep Love
Deep Love was conceived and written by Ryan Hayes and Garrett Sherwood when both were students at Brigham Young University-Idaho in 2010.  It was produced locally at a few venues including Sammy's and the old LDS Tabernacle and developed an immediate, loyal, local, cult following.  Since that time, it has been produced and toured annually during the fall season.  Each time around, as this project gains more and more audience the production values become more ambitious.  In the 2011 season we added a lighting design.  In 2012 costumes and makeup were upgraded.  In the coming season, 2013 the plan is for a larger tour with a set.  This is a dynamic work and I am thankful to have been a part of it.

Audiences are encouraged to attend dressed in funeral attire.

Synopsis
Set at Old Bones’ grave, Deep Love: A Ghostly Folk Opera begins with a dead husband and his living wife, Constance, pledging their undying love to each other. Though Constance cannot see or feel Old Bones’ presence, her love for him goes beyond the grave.
Still grieving, Constance meets Friedrich and begins to see life as a possibility again. For a moment, they find solace in each other’s love. Even so, Friedrich, tormented by a history with his ex-lover (Florence), and Constance, still haunted by the memory of Old Bones, cannot fully escape their respective pasts. The entanglement of these four characters’ lives allows you to judge if their love is deep.

Tumblr Synopsis

Concept
Jon Peter Lewis is the director of the production and also plays Old Bones.  He approached me about a lighting design for the production at the Colonial Theatre in Idaho Falls, Idaho.  We discussed the venue and the capabilities of it.  We also discussed what the stage picture would be.  Essentially, there are the instrumentalists and the vocalists.  The instrumentalists included horns, strings, percussion and a rock band.  The vocalists were to be lit at four mics across the front of the stage.  As we talked, the image I had as a small boy of the orchestra when I first saw the Disney film Fantasia in the Colonial Theatre, ironically, came to mind.  The orchestra was all in silhouette against a lighted cyclorama. 

We did not have a large budget, but we did have access to a few lights and a cyc.  I pitched this idea to Jon and we decided that this was the direction we wanted to go.  I told him we could make a big statement with color splashes across the background and tell the audience how to feel at any given moment in the production.

Jon wanted to be able to isolate each member of the cast in themed lighting at different moments in the show.  Specifically, he wanted the characters who were dead to be lit with an eerie green light.  We decided that light would be the most eerie if we placed it on the ground, pointing up.  I have always liked the quality of footlights.

Execution
A limited budget doesn't mean you can't do things, it just means you have to maximize your resources.  We had access to color changing LED cyc fixtures, about two dozen Parnels and about that many Source 4 ellipsoidal spotlights.

We used the LED fixtures to light the cyc and also to be the uplights at all the microphone stands.  This allowed us to change the color on the cyc and also the actor's faces at will and without having to scroll through several other colors to get to the correct color.

The strong cyc light caused the desired effect with the orchestra lit in silhouette.

We used the parnels as downlight from the battens, all gelled with a deep blue color.  This allowed a little skim light, or halo light for the orchestra and the vocalists.

We used the Source 4's were used as strong sidelight, some gelled in deep red and deep blue from both sides of the stage.  We also used the Source 4's as frontlight from the balcony, but not straight on.  We used a warm gel from house left at 3/4's and a cool gel from house right, also at 3/4's.  Finally, we used a Source 4 as a straight downlight on each mic so we could have a defined pool of light at each location.

The strong sidelight allowed for very dramatic lighting during some of the angry music whereas the frontlight gave us a very romantic quality for the ballads.

There were a couple of numbers where a character moved from mic to mic and we used followspots to light them.

Production Shots

Silhouette

Again with the silhouette

More silhouette

Add the downlight

The Fantasia effect, Constance in pool of light, orchestra in silhouette

The sidelight on Frederich

The sidelight on Constance and Old Bones

Romantic frontlight on Constance

Eerie uplight on Old Bones

Eerie uplight against green cyc on Old Bones

Frightening uplight against orange cyc on Florence

Eerie uplight and strong downlight against orange cyc on Constance
It has been a real pleasure to see this work grow and to be a small part of it.  I saw it at the Tabernacle the first year it was produced.  It has grown in scale and maturity over the last several seasons.  I look for this to become a much larger and well known work of art.

If you ever get a chance to see it, do.  Production information can be found here:  (Link)

Production Details
Written by:  Ryan Hayes and Garrett Sherwood
Directed by and Starring Jon Peter Lewis
Lighting Design by Gary Benson

Thursday, April 11, 2013

Bielzy and Gottfried--Scene Design

Messrs, Bielzy und Gottfried
Bielzy and Gottfried, an original play by J. Omar Hansen, was produced Fall Semester, 2012 in the Snow Black Box Theatre at Brigham Young University-Idaho.

Synopsis
Bielzy and Gottfried are businessmen, or producers or perhaps they are allegorical characters representing God and Satan...

Bielzy and Gottfried get together from time to time to contend for the love of the audience and have directed five mini morality plays.  The idea is that the audience will have to decide which one they wish to follow when the evening is over.

*The first play is called Pandora and is about the creation story as told from a couple of points of view. 
*The second play is called The Stone Thrower and is about a man masquerading as Joseph McCarthy. 
*The third is called Sister Prescott and is about a woman speaking in church who has misplaced her talk and so she wings it with some rather personal information as she melts down 
*The fourth play is called Job and deals with suffering, pain, ridicule and mercy.
*The fifth and final play is called Ole and Ed and is about a soul who is lost and waiting for his son to take him to the Spirit World.

In between scenes there are musical interludes by three singers.

Concept
In the script, the playwright suggested Mr. Bielzy and Mr. Gottfried to be businessmen.  In our original concept meeting, the director, Justin Bates suggested we go with that idea and set it in modern time.  He also suggested he wanted to do it as a runway show, meaning audience on two sides and the stage in the middle.  I could tell he wasn't overly happy with the businessman concept and I felt as though I had license to conceptualize further.

I agonized over the concept for a few days.  I tried to remember everything I could about morality plays and Medieval theatre.  I thought about morality plays, cycle plays and pageant wagons and tried to incorporate some of that aesthetic into the concept.  The trick was that we had to keep it in the modern day.

The idea came to me in a shower moment.  Einstein said the best places to think were the bed, the bath and the bus.  This was one of those.  The jump-off point for me was the idea of the Hellmouth wagon in the pageant wagon shows.  At the end of the pageant, the main characters were either taken to the Heaven wagon or the Hell wagon.  Depending on how they had lived their lives.  From historical accounts, the Hell wagon was always the most interesting.  They had devils and minions jumping around, making a general ruckus whereas the Heaven wagon was quiet. peaceful and rather dull in comparison.

I wondered how I could do a modern version of the Hellmouth.  From working with Omar on several other shows including several of his original works, I knew he liked the idea of a Hellmouth.  I was committed to getting one on the stage. 

Then it came to me where I'd seen something like that before.  The funhouse at a travelling carnival often had a giant clown face with the mouth being the entrance doors.  I had my concept.  I put it together over the next few hours, found some images online and made a few sketches and then went in to discuss it with Justin.  He bit.

Sketch of the Hellmouth

Sideview of Hellmouth

3/4 view of the Hellmouth


I was very careful in my pitch to stress that I was not trying to minimalize, marginalize or trivialize the script in any way.  If anything, the carnival side-show aspect of it would serve, I thought, to allow the audience to partake of the festive atmosphere and maybe they would make decisions on the material without feeling coerced.  I believe we were successful.

Execution
I had the Hellmouth for Bielzy and I knew I would have a carnival style castle for the Heaven platform for Gottfried, but I needed the stuff in between.  I decided to keep the pageant wagon ideal and began sketching three mini stages for a progression of the play toward the Heaven platform.

Justin had been clear from the start when I pitched this alternate concept that he did not want it to be a three ring circus.  I started out by drawing different polygons, trying to maximize the playing areas as much as I could.  In the end, Justin and I decided that round would be best.  I asked him about the three ring circus ideal and he said it didn't bother him anymore.

For me, carnivals, sideshows and circuses all kind of go together.  Circuses and carnivals both travel and both of them travel with sideshows.

I started with the Hellmouth at the south end of the Snow Black Box Theatre and the Heaven platform at the north end.  Between them I designed three circle stages which were offset from each other in a zig-zag pattern and used small platforms to connect them.

Segment of drafting of the Hellmouth.  Notice the "Alice Cooper" eyes. 
I did that on purpose.


Bielzy entering from the Hellmouth

Pandora and the Singer in front of Gottfried's place

The three mini-stages and their connecting, zig-zag platforms


I also wanted each mini-stage to have something unique, something carnival like to put it in the world we were creating.  On stage number one, I designed a bottomless trunk where several characters entered and props were handed up through.  On stage number two I designed a spinning, hypnotic wheel for the scene where Sister Prescott has her meltdown.  Stage number three had pop-up tombstones reminiscent of the haunted house attraction often seen at a carnival.  We needed under the stage access to each of these platforms so the connecting platforms became tunnels for the technicians and actors to make it to their assignments without being seen by the audience.

Snake entering from the bottomless trunk gag.
Based on the old clown car gag.

Props being handed up through the bottomless trunk.

Sister Prescott melting down on the spinning, hypnotic wheel

Sister Prescott melting down on the spinning, hypnotic wheel

Sister Prescott melting down on the spinning, hypnotic wheel

Ed and Ole at the pop-up tombstones

The three singers

In addition to the Hellmouth, the Heaven platform and the min-stages, we also designed ten sideshow banners, two for each scene that depicted something from the scene in a sideshow style, such as Sister Prescott on a tightrope for one and as the Incredible Melting Woman on the other.  These were hung just behind the audience, five on each side and each side was different.  Between the banners we also hung large pennants.  In the middle of that array we painted a banner that said, "Messrs. Bielzy and Gottfried, Night of Morality Plays."

My assistant designer, Kyrie Bayles designed the sideshow banners.  She captured the essence of the sideshow very well, but unfortunately, the photographer did not take any pictures of them.  Regrettable because they were really the finishing touch to the whole design.

Topping it all off were six strands of mini pennants, 'spiderlegging' across the stage and the audience.  The banners and pennants truly did create a festive atmosphere for the whole show.

Banners and pennants

The Lighting Design
I felt the lighting design needed to be mentioned in this posting.  We invited a student, Kolby Clarke to create the lighting design.  Both Richard Clifford and I have had him assist us on other designs and we felt he was ready to solo.  He created great atmosphere and produced interesting looks for this story to be told.  Great job Kolby.

Kolby Clarke's lighting
The full stage
As always, it was a pleasure to work on this production.  I believe the scene design aided in telling this tale.

Production Details
Written by James Omar Hansen
Directed by Justin Bates
Scene Design by Gary Benson
Lighting Design by Kolby Clarke
Costume Design by Patty Randall
Sound Design by Aimee Phillips
Assistant Scene Designer:  Kyrie Bayles
Technical Director:  Ray Versluys
Costume Shop Director:  Patty Randall

Tuesday, April 9, 2013

Oklahoma--Scene Design

Show Button for Oklahoma

Oklahoma, by Richard Rodgers and Oscar Hammerstein II was produced Spring Semester, 2007 in the Snow Drama Theatre at Brigham Young University-Idaho.

Synopsis
Oklahoma is widely considered the first modern musical.  It begins with Curly singing, Oh What A Beautiful Morning as he prepares to call on Laurie.  They tease one another in their courtship ritual and Laurey ends up accepting an offer to the box social from Jud Fry, the obsessive farmhand.  She does this to spite Curly.

At the box social, there is an auction for the lunch baskets the girls have made and Curly sells his saddle, his horse and his gun to earn enough money to win Laurey's basket so she will not have to be with Jud. 

At the end of the barn raising and box social, Jud confronts Laurey and she fires him.  He threatens her but finally leaves.  Curly and Laurie marry three weeks later and Jud shows up at the wedding and attempts to kill Curly.  Jud is killed in the process and the justice of the peace who has just performed the wedding proclaims it was self defense.  Curly and Laurey ride off at the end in the pretty little surrey with the fringe on the top.

There are several sub-plots but since this is such a well known piece I will not list them here.

Concept
As the design team met together, we agreed that the concept of Oklahoma would be a hand tinted, sepia toned photograph.  I remembered as a young boy, a lady in our neighborhood, whose husband was a photographer, hand tinted black and white photographs.  I had the privilege of watching her do it one day.  She would mix paint on a dinner plate and then using her finger as a brush she would rub the paint gently on the photograph.  The photos had a soft and nostalgic quality that I have never forgotten.

That meant that the colors of the scenery, costumes and lighting would need to be dulled and faded.

As we discussed the show and the concept, I suggested we create the set in forced perspective to simulate the wide open spaces of Oklahoma.

We decided to do most of the scene changes in front of the audience and it became important to us to show the scene changes in Act I as if the audience was a camera and it was panning across Laurey's property.

To recap, the concept became:
1.  Hand Tinted Photograph
2.  Forced Perspective
3.  Scene Changes Pan

Execution
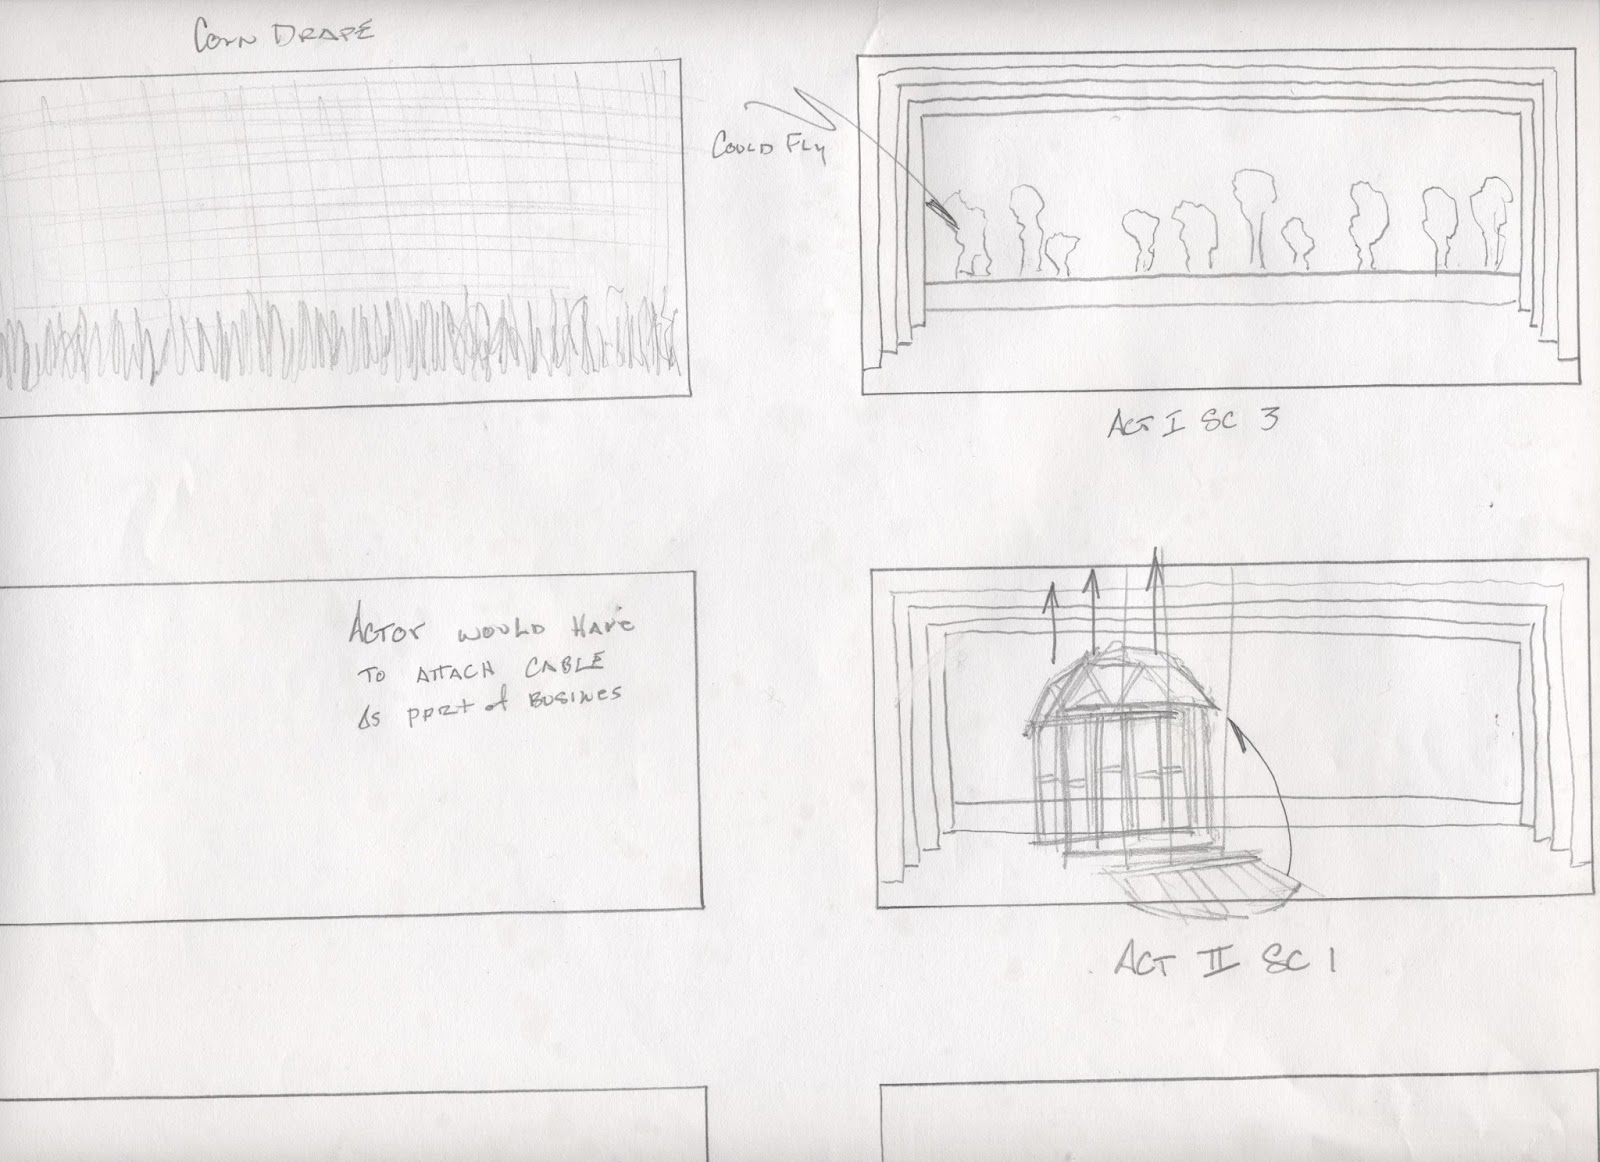
I drew a set of thumbnail sketches in 1/8" = 1'-0" scale of what I thought our production of Oklahoma ought to look like.  After they were approved, I drew them again in 1/4" = 1'-0" scale.  Because the scene changes were going to be so important, for the first time in my career I storyboarded them.

Thumbnails Act I and first scene change
Also idea for corn rig

Thumbnails showing Act I Scene 2 plus scene change
Another idea for a corn rig

More thumbnails for Acts I and II

I decided to use portals to define the space rather than just the black curtains.  I chose portals for both practical and artistic reasons.  Portals are useful in the Snow Drama Theatre because the proscenium is very wide and it is a difficult theatre to mask the backstage area from the audience.  The portals we used were eight feet wide, which we then flanked with the black curtains.

The portals were painted in a sepia tone, but the inside edges were painted in ecru and the border was painted irregularly to abstract the deckled edge of an old photograph.  Each portal was designed to be smaller than the one in front of it as well to establish the forced perspective.

In the original drawings, I had Laurey's house on stage left.  As I worked through the design, I switched it to stage right.  I felt it balanced the picture to place it stage right, plus it facilitated the panning scene changes much better.

Act I Scene 1--Laurey's house

Act I Scene 1

Laurey's house was built in two pieces.  The porch piece detached and exited between portals one and two.  The rear of the house exited behind portal three.  The window up above was practical and Laurie called to Curly from it.  The forced perspective was achieved first by the portals in descending size, and second with the corn.  We created a cornfield by covering a sheet of plywood with blue foam, carving it into rows and "planting corn" in it.  The cornfield moved by embedding inline skate wheels into the plywood to give it a very low profile.  In the back, between the cyc and the scrim we created another cornfield, but the corn on that one was much smaller to simulate that it was in the distance.  There was a small windmill behind the scrim as well.

Full size corn in foreground, small size corn and windmill in the back behind the scrim


Windmill and corn behind scrim and groundrow

The corn by the henhouse

I made the corn by gutting about thirty Tiki torches I had purchased at Big Lots for about a dollar apiece.  I walked the canals and ditches around the countryside for cattail leaves and helped my brother thin his iris and collected those leaves as well.  My students and I then attached the iris and cattail leaves up the bamboo pole with green floral tape, then we created the tassels from floral picks I bought at a Christmas clearance sale and finally painted them with Design Master spray paints.  When the corn was finished, we sleeved it into holes in the blue foam.  The ASM called the corn wagon the giant skateboard.  We happened to have a stuffed raccoon, so I placed it in the cornfield.  Why not?

Rocky Raccoon

Act I Scene 2--The Smokehouse

Act I Scene 2

The Smokehouse set was designed in more extreme forced perspective than the farmhouse.  The walls splayed and the exposed timbers up top were spread like fingers across the stage.  The lighting designer backlit this for great effect.  We covered the walls with a combination of tools and implements and cut-out girly pictures from the Police Gazette.

Because I wished to simulate the camera panning across the property for these scene changes, I designed a window on the stage right side of the smokehouse, on the same wall as Jud's bed, to suggest that Jud would try to look at Laurey's window from his.  Made him that much creepier to me. 

Act I Scene 3--The Grove

Act I Scene 3

The trees turned out to be one of my favorite scenic elements in the play.  Originally, they were supposed to track across the stage during the scene change, but that proved too costly so we flew them instead.  It proved to be a pretty scene change because we had hidden stagehands behind the smokehouse that dragged it off while the trees flew in.

I designed the trees to be flat and flown, and the trunks were two dimensional but painted to appear three dimensional.  I wished the tops of the trees to be textured to catch the light, so we purchased a great deal of silk ficus foliage and stapled it up and covered them.  The lighting designer skimmed them with sidelight and it turned out to be very beautiful.

When Laurey collapsed in the grove, the ballet began and we flew the trees out.  The ballet is a dream sequence and all went to bare stage with a lighted cyc.  At the end, Richard Clifford, the director just wanted the red rag to fly in for intermission.  I requested we add a fly cue and bring the grove back in before the rag flew to re-establish reality for Laurey.  We tried it, we liked it.  I think it was the correct choice.

The Ballet

Act II Scene 1--The Barn Raising

Act II Scene 1

At the top of the act, we saw several of the townsmen with poles, pushing the front section of the barn vertical.  I designed three barn pieces in forced perspective.  The section down front was the largest and each one was successively smaller.  We also found paper lanterns in two sizes and had a string of the larger ones on the second frame and the smaller ones on the third frame.  All contributing to the idea of forced perspective.

Using poles to raise the barn


Act II Scene 2--The Skidmore Ranch

Act II Scene 2

The Skidmore Ranch scene is where Jud swears his love to Laurey who rebuffs him.  Jud grows angry and she fires him.  Curly saves her finally confesses his love to her.  He proposes, she accepts.

This was a simple scene with a corner of the ranch house on stage right with a flower garden wagon (made the same way as the great corn skateboard), a bench and a coal fired stove.  The scene was at night and we flew in a moonbox and a star drop behind the black scrim.

Act II Scene 3--The French Scene

Act II Scene 3

The scene change between the Skidmore Ranch and Laurey's place is the most involved change in the show, and Rodgers and Hammerstein wrote a delightful little scene to facilitate that change.  It involves Ado Annie, Will Parker and Ali Hakim.  It also involves a lot of kissing.

We chose to utilize the French scene as intended and dropped an act curtain in front of the scene change and placed a section of fence in front of it.  When the French scene was finished we raised the act curtain and were back at Laurey's place for the wedding, the death of Jud Fry and the grand finale.

Act II Scene 4--Back at Laurey's place

Act II Scene 4

This scene was much like the scene at the top of the show, except the cornfield was gone and there was different outdoor furniture to facilitate the wedding.  There was a table in front of Laurey's house and another makeshift table for gifts made of planks and crates.

After the death of Jud, Curly is found not guilty by a jury of his peers and he and Laurey ride off in the pretty little surrey with the fringe on the top.  I happened to have a colleague on campus who collects surreys and wagons.  He loaned us one of his for the run of the show. 

The pretty little surrey with the fringe on the top, drawn by six strong men

A few thoughts on scene changes
The original idea or concept for the scene changes was to have the scenes change in full view of the audience magically.  For example, we have a turntable on the Snow Drama Theatre stage and I originally wanted the smokehouse to be dragged into place by the turntable.  I wanted it to begin with the back of the smokehouse to the audience, be dragged into place by cables mounted on the turntable and brought to the front and turned around by the turntable. 

It would have been really spectacular if we had been able to manage that.

I also wished the grove to be dragged across the stage from stage left to stage right as if the camera had continued to pan across the property.

Both of those scene changes would have been costly to do and complicated to engineer.  Add to the fact that the sequence of scenes in act II don't lend themselves to spectacular scene changes and reality set in.  We do not have a Broadway sized budget at BYU-Idaho.

As a designer, I was faced with the decision, "Do I spend my money on the scenes or do I spend my money on the scene changes?"  The answer was obvious.

I enjoyed working on this production of Oklahoma.  We had a great design team and all of us were together on the concept.  This was a true pleasure for me.

Production Details
Directed by Richard Clifford
Scene Design by Gary Benson
Costume Design by Susan Whitfield
Lighting Design by Ray Versluys
Sound Design by Antonia Clifford
Technical Director:  Ray Versluys
Costume Shop Director:  Patty Randall

Saturday, June 30, 2012

Macbeth--Scene Design

Lady Macbeth, hands dripping with Duncan's blood

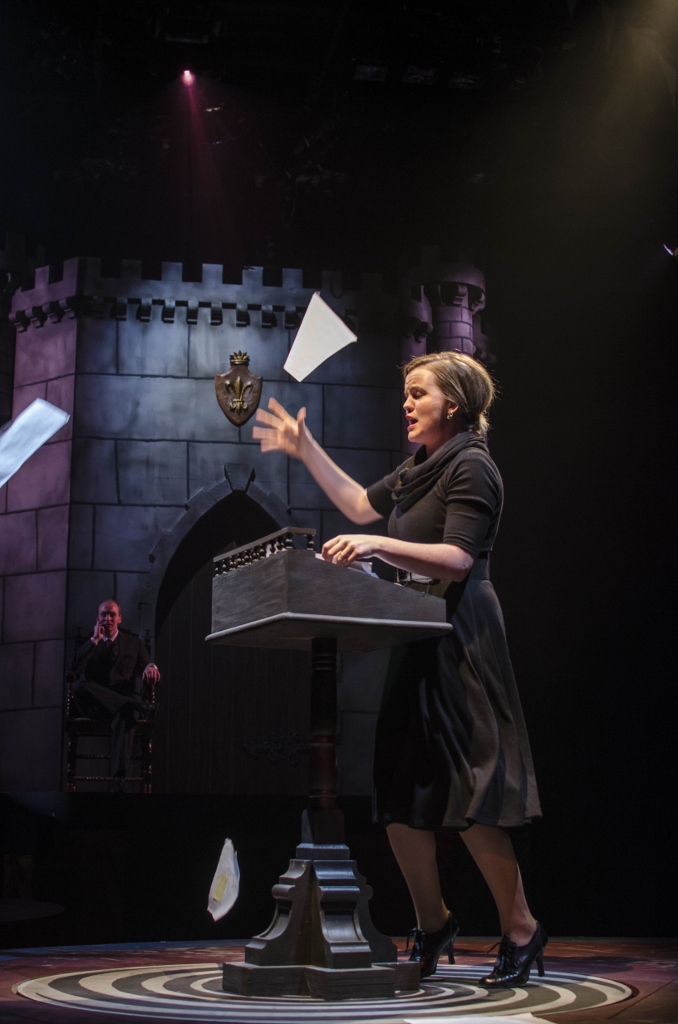
Macbeth, by William Shakespeare was produced Winter Semester, 2010 in the Snow Black Box Theatre at Brigham Young University-Idaho.

Synopsis
The story of Macbeth is well known.  Macbeth and Banquo, heroes of the Scottish king Duncan happen upon the three weird sisters, witches who tell them that he, Macbeth will become Thane of Cawdor and thereafter king of Scotland.  They tell Banquo he will sire a line of kings but will not attain kingship himself.

Shortly after, a messenger arrives and hails Macbeth as Thane of Cawdor because the previous thane had taken up arms against the king and was sentenced to death.  Macbeth instantly begins to believe the witches and tells his wife about their prophecies.  Lady Macbeth has no reservations about her own ambitions and commands Macbeth to slay Duncan while he is a guest in their castle.

Thus begins Macbeth's descent into murder and madness.  He finds he has to commit many murders to cover up the first.  He is haunted by the ghost of his friend, Banquo whom he also had put to death.  Lady Macbeth does not escape the fate of madness either as she sleepwalks and attempts to rid herself of the blood on her hands.  Lady Macbeth committs suicide rather than live with the guilt.

Macbeth lives with the confidence of the witches prophecy that he will rule until Birnam Wood comes to Dunsinane and that no man born of woman can slay him.  When he realizes that the English army, led by Macduff is advancing on Dunsinane, concealing themselves with hewn boughs from the trees of Birnam Wood he panics.  He still does not believe he can be killed until his final battle with Macduff where it is revealed that Macduff was from his "mother's womb untimely ripped."

Macbeth is beheaded and Malcolm, Duncan's son is placed upon the throne.

Concept
Roger Merrill, the director wanted our production of Macbeth to be both simple and complex.  He wanted the overall design to be austere with little scenery and just a few furniture pieces and changes in light to indicate change of scene.  He also wanted to have trap doors and elevators concealed within the stage to provide entrances and exits for the witches.  He had an idea that the witches would come up on the battlefield through the stage and drag the fallen soldiers through the trapdoors to hell.

We also decided we could tell the story better with a thrust stage.

I suggested that we paint a map of Scotland, on parchment, on the floor with the important placenames indicated.  That way the stage could be wherever we wished it to be.  Somewhere in the discussion the idea of having strips of fabric hanging at the back of the stage as a projection surface was mentioned.  I don't remember who suggested it, either Roger or Richard Clifford, the lighting designer.

There were between twenty and thirty images we wished to project on the fabric strips.  We originally wanted to project charcoal drawn images of each of the castles indicated in the script as well as animations of the spectres and ghosts Macbeth was seeing.  We ran a few animation tests to see if this was a feasable idea and unfortunately it proved too costly and would have required five projectors as well as the purchase of a computer program to integrate and intercut them.  We also did not have the time available to make this a reality even if we'd had the money.  Sadly, we ultimately had to abandon that aspect of the concept.  Richard did make use of the fabric strips as a cyclorama though.

Execution
I made a couple of quick sketches in conté of my impressions of the set from my discussions with the director.  The first sketch was just of the set.  In the second set, I added a witch and a cauldron and tried to be a little more expressive.

First sketch of Macbeth

Second Sketch of Macbeth

The height of the stage became the primary consideration because of the traps and elevators.  I wanted the stage to be as low as possible and still accomodate actors and stage machinery.  Ray Versluys, the technical director said he needed at least four feet from the floor of the Black Box to the top of the deck for the elevators.  The compromise we had to make because of this was to eliminate the row of chairs on the stage floor because of sightline issues. 

Roger wanted the battles to erupt on stage so I added three sets of stairs at the rear of the stage and one set of stairs on the front.  This allowed a great number of people to enter the stage in a very short time.

Ray modified a design for a fast/slow trap which required stage weights, an arbor and a technician underneath the platform to operate it.  The biggest challenge was to reweight the arbors each time the traps were used.  The more weight, the slower the trap.  The witches would walk over their trap and literally disappear into the floor.  At other times they would pop up out of the floor.  That was the fast part of the elevator.  Sometimes they would shrink into the floor.  That was the slow part of the apparatus.  In addition, the elevators needed to be locked when not in use so actors on stage wouldn't inadvertantly fall through the floor.

The witches emerge from the traps

The next major element was the backdrop which I divided into five strips of fabric.  I offset them so three were in the rear and two were in front.  I staggered them in that way to make them easier for actors to enter and exit the stage.  I designed the fabric strips to be abstracted military banners, but with no color or identifying markings.  I also shredded the bottoms of each of them to give more texture to the set.

We painted the banners with washes of raw sienna paint to give them the aged feeling.  Richard lit the banners in different colors depending on the feel of the scene and then added texture with gobos.

Malcolm and army at Dunsinane Wood, texture on the banners

Lady Macbeth and Nurse, different texture on banners

Macbeth and Lady Macbeth, change of color on banners

I researched medieval maps of Scotland for this production of Macbeth and used them for inspiration for designing the floor treatment.  First the scenic artists base coated the floor with an earthy yellow, then spattered and sponged in lighter and darker tones of the yellow to create a parchment effect.  They then created a scale grid on the drawing and laid out a full size grid on the stage and transferred points from one to another and created the outline of the country.  Then they painted the outline with straight burnt umber paint and feathered the insides in so the outside edge would be sharp but the interior of the map would be blended.  Each of the important place names were lettered in with a Celtic script, and lastly, the compass was added along with medieval ship icons and at least one renaissance style sea serpent.

Duncan and vassals on the map of Scotland.  Full stage view

Banquo and Macbeth, map on stage floor

For many of the scenes, we opted to use only lighting to indicate change of location and time.  For others we brought in furniture or props.  We chose which scenes needed more rendering and which ones did not based primarily on length of scene.  The longer scenes required more packaging and by default, the shorter scenes needed no scenery to convey the images and ideas we were striving for.  For some of the scenes, Richard used window gobos to indicate location.  With this convention, in my opinion, the audience was never lost when location was changed.  The biggest benefit to the Spartan use of scenery was that we didn't have to stop the show to render a scene.

Lady Macbeth, "Out damned spot":  Window gobos

Macbeth's meltdown after seeing the ghost of Banquo:  Use of furniture to change location

When we were going to use projections, the idea was to project images of the eight kings from Banquo on the fabric banners and not use a cauldron.  When we discovered that it would be way too cost prohibitive and time consuming to do the animations, Roger decided we should build a cauldron that would fit over one of the traps and would be large enough for the eight kings, Banquo, Macduff and the little boy to come out of.  We pumped fog up through the opening to give it an eerie look.

Banquo exiting the cauldron

I am glad to be in a theatre department that has a committment to producing the classics.  This was a very good production of Macbeth and it was a joy to work on.  I truly have the best job in the world.

Production Details
Directed by Roger Merrill
Fight Choreography by Amelia Bahr
Scene Design by Gary Benson
Costume Design by Susan Whitfield
Lighting Design by Richard Clifford
Sound Design by Antonia Clifford
Technical Director:  Ray Versluys
Costume Shop Director: Patty Randall